Single Family for Sale: 2315 Wellington Estates Drive, Chesterfield, MO 63017
5 beds
4 full, 2 half baths
3,846 sqft
$775,000
$775,000
2315 Wellington Estates Drive, Chesterfield, MO 63017
5 beds
4 full, 2 half baths
3,846 sqft
$775,000
Remove from
Favorites
Add to
Favorites
Add to
Trip Map
Hide Share or
Email
Price:
$775,000

Type Single Family
Style 2 Story
Beds 5
Baths 4 full, 2 half baths
Total Living Area 5,446 sqft
Square Footage 3,846 sqft
Garage Spaces 3
Lot Size 0.32 acres
Year Built 1991
Assoc Fee $375
Assoc Fee Paid Annually
Taxes Paid $11,378

City Chesterfield
County St. Louis
School District Parkway C-2
Subdivision Wellington Estates

MLS 26043964
Status Pending
DOM 2 days
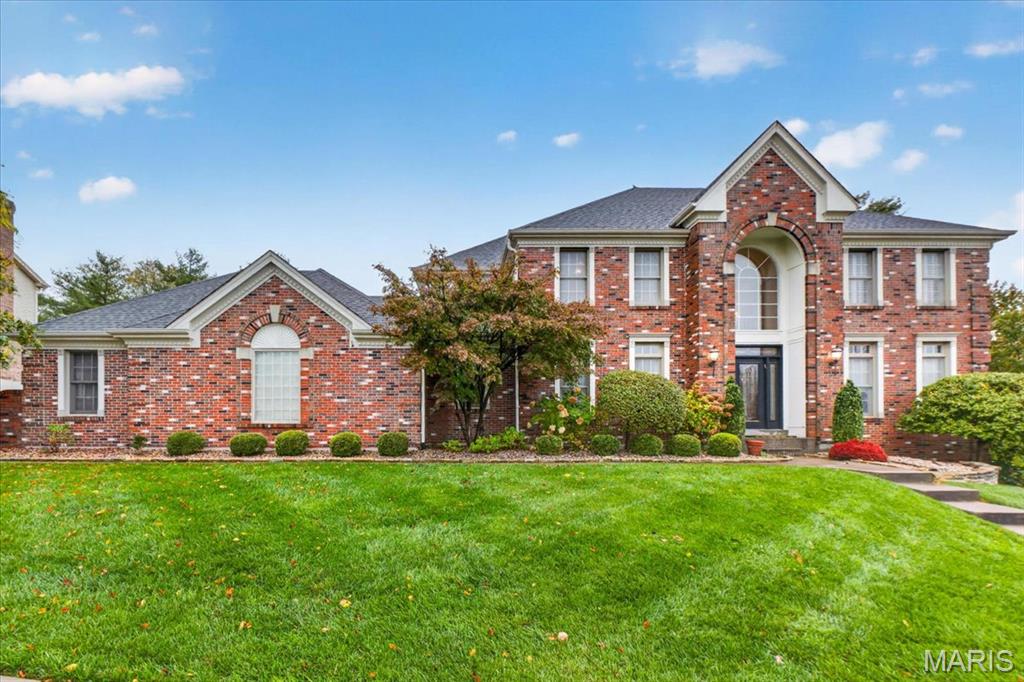
Welcome to 2315 Wellington Estates Drive, an impressive two-story residence situated in the desirable Wellington Estates neighborhood of Chesterfield. Offering over 5,400 square feet of living space, five bedrooms, four full bathrooms, and one half bathroom, this stately brick home combines timeless architectural character, generous living spaces, and exceptional versatility. Set on a level lot, the property features an inviting exterior, a three-car garage, and a thoughtfully designed floor plan ideal for both everyday living and entertaining. A grand two-story entry foyer makes an immediate impression, showcasing a sweeping staircase, soaring ceilings, intricate millwork, and elegant architectural detailing. Rich wood flooring, crown molding, and expansive living areas contribute to the home's classic appeal. Just off the entry, the formal living room offers a refined setting with abundant natural light, while the elegant dining room features decorative molding, a tray ceiling, and ample space for hosting memorable gatherings. The heart of the home is the expansive great room, distinguished by dramatic wood-beamed ceilings, extensive custom woodwork, built-in bookcases, and a striking fireplace. A beautifully integrated wet bar with cabinetry and a serving area enhances the room's entertaining potential, creating an inviting space for everything from intimate evenings to larger celebrations. The spacious kitchen offers abundant custom cabinetry, granite countertops, stainless steel appliances, a gas cooktop, built-in refrigerator, and a large center island with breakfast bar seating. Designed with both functionality and gathering in mind, the kitchen provides generous preparation and storage space while opening to the adjoining breakfast room. Large windows and access to the outdoor deck bring natural light into the space, creating a welcoming atmosphere for casual dining. A conveniently located main-level laundry room, additional living space, and powder room complete the main floor. Upstairs, the expansive primary suite provides a private retreat featuring wood flooring, a tray ceiling, and an exceptionally spacious custom walk-in closet with built-in shelving and storage. The luxurious primary bathroom is appointed with dual vanities, extensive cabinetry, a soaking tub, a separate glass-enclosed shower, and beautiful tile finishes. Three additional generously sized bedrooms and two full bathrooms provide comfortable accommodations, with flexible space for guests, hobbies, or a home office. The partially finished walkout lower level significantly expands the home's living and entertaining possibilities. An impressive recreation area offers abundant room for multiple seating arrangements, games, and gatherings, complemented by a large wet bar with extensive cabinetry and counter space. Additional finished areas provide opportunities for a media room, exercise space, home office, or recreation room. A fifth bedroom and full bathroom offer added flexibility for overnight guests or extended stays, while additional storage areas enhance the home's practicality. Outdoor living is equally inviting, with an expansive elevated deck overlooking the backyard. Offering generous space for outdoor dining, grilling, and entertaining, the deck creates a natural extension of the home's main living areas. The level backyard provides additional room for outdoor activities, gardening, or simply enjoying the surrounding greenery. Ideally located in the sought-after Parkway School District, near Parkway West High School, this home offers convenient access to Chesterfield's shopping, dining, parks, and major highways. With its substantial living space, distinctive architectural features, versatile floor plan, and exceptional opportunity for personalization, 2315 Wellington Estates Drive presents a wonderful opportunity to create a truly remarkable home in an established Chesterfield neighborhood.

Room Features

Basement Description Partially Finished

Lot & Building Features

Appliances Built-In Refrigerator, Exhaust Fan, Gas Cooktop, Gas Water Heater, Stainless Steel Appliance(s), Disposal, Microwave, Dishwasher
Architecture Traditional
Assoc Fee $375
Assoc Fee Paid Annually
Construction Brick
Cooling Ceiling Fan(s), Central Air
Heating Forced Air
Interior Decor Cedar Closet(s), Butler Pantry, Beamed Ceilings, Two Story Entrance Foyer, Center Hall Floorplan, Wet Bar, Chandelier, Special Millwork, Bar, Crown Molding, Built-in Features, Bookcases, Soaking Tub, High Speed Internet, Recessed Lighting, Separate Shower, Storage, High Ceilings, Granite Counters, Breakfast Room, Breakfast Bar, Double Vanity, Custom Cabinetry, Kitchen Island, Separate Dining, Pantry, Open Floorplan, Walk-In Closet(s), Ceiling Fan(s)
Sewer Public Sewer
Tax Year 2025
Taxes Paid $11,378
Water Public

Community and Schools

Elementary School Henry Elem.
Junior High School West Middle
Senior High School Parkway West High

Price History of 2315 Wellington Estates Drive, Chesterfield, MO

Date Name Price Difference
11/05/2026 Listing Price $775,000 N/A
*Information provided by REWS for your reference only. The accuracy of this information cannot be verified and is not guaranteed.

Comparable Properties Sold Near By

Low
$758,000
$202 / sqft
Average
$906,500
$236 / sqft
High
$980,000
$251 / sqft

Address City Zip Beds Baths Price Sq. Ft. $/SQFT Sold Date
This Listing Chesterfield 63017 5 6.0 $775,000 3,846 $202 N/A
1110 Nooning Tree Drive Chesterfield 63017 4 5.0 $909,500 4,008 $227 11/19/2025
15216 Nooning Tree Court Chesterfield 63017 5 5.0 $960,000 3,740 $257 03/27/2026
1839 Aston Way Chesterfield 63005 5 5.0 $980,000 3,900 $251 03/24/2026
2603 Stonebriar Ridge Court Chesterfield 63017 4 5.0 $925,000 3,816 $242 03/03/2026
308 Remington Way Drive Ballwin 63021 4 5.0 $758,000 3,754 $202 07/13/2026

Map of 2315 Wellington Estates Drive, Chesterfield, MO

Location Map Street View
Photo of Emily Kipper
Emily Kipper
Broker-Salesperson
Direct: 314-503-9048
Office
12851 Manchester Rd, Suite 100
Saint Louis, MO 63131
314-775-2050
Listed by Compass Realty Group, Lindsey Jacobs & Susie Johnson
$
20%
1.4681290322581%
6.75%
$
$
$
Monthly Payment
Principal & Interest
Monthly Taxes
Monthly HOA
Monthly Home Ins.
Monthly PMI

2315 Wellington Estates Drive (MLS #26043964) is a 2 story single family home located in Chesterfield, MO. This single family home is 3,846 sqft and on a lot of 13,939 sqft (or 0.32 acres) with 5 bedrooms and 6 baths. This property was listed on 11/04/2026 and has been priced for sale at $775,000.

The 4 bedroom single family home at 1110 Nooning Tree Drive in Chesterfield is nearby and sold for $909,500 on 11/19/2025. Another nearby 5 bedroom single family home, 15216 Nooning Tree Court in Chesterfield sold for $960,000 on 03/27/2026.

Nearby zip codes are 63005, 63011, 63021, 63131 and 63141. This property neighbors other cities such as Ballwin, Ellisville, Manchester, St Louis and Town And Country.

Maris

Listing Last updated . Some properties which appear for sale on this web site may subsequently have sold or may no longer be available. Walk Score map and data provided by Walk Score. Google map provided by Google. Bing map provided by Microsoft Corporation.

All information provided is deemed reliable but is not guaranteed and should be independently verified.

Listing information courtesy of: Compass Realty Group

Listings displaying the MARIS logo are courtesy of the participants of Mid America Regional Information Systems Internet Data Exchange

Maris

Listing data and photos provided MARIS and distributed by MLS GRID. Member Participants (and their affiliated licensees, if applicable) shall indicate on their websites that IDX information is provided exclusively for consumers’ personal non-commercial use, that it may not be used for any purpose other than to identify prospective properties consumers may be interested in purchasing, that the data is deemed reliable but is not guaranteed by MLS GRID, and that the use of the MLS GRID Data may be subject to an end user license agreement prescribed by the Member Participant’s applicable MLS if any and as amended from time to time. MLS GRID may, at its discretion, require use of other disclaimers as necessary to protect Member Participant, and/or their MLS from liability. Based on information submitted to the MLS GRID. All data is obtained from various sources and may not have been verified by broker or MLS GRID. Supplied Open House Information is subject to change without notice. All information should be independently reviewed and verified for accuracy. Properties may or may not be listed by the office/agent presenting the information.