Single Family for Sale: 3874 Scarlet Oak Drive, House Springs, MO 63051 SOLD
3 beds
2 full, 2 half baths
3,320 sqft
$455,000
$455,000
3874 Scarlet Oak Drive, House Springs, MO 63051 SOLD
3 beds
2 full, 2 half baths
3,320 sqft
$455,000
Remove from
Favorites
Add to
Favorites
Add to
Trip Map
Hide Share or
Email
Selling Price: $455,000
Original List Price: $474,900
Sold at 95.8% of list price
Sold Date: 09/29/2026

Type Single Family
Style 2 Story
Architecture Traditional
Beds 3
Baths 2 full, 2 half baths
Total Living Area 4,220 sqft
Square Footage 3,320 sqft
Garage Spaces 3
Lot Size 0.21 acres
Year Built 2003
Assoc Fee $425
Assoc Fee Paid Annually
Taxes Paid $3,690

City House Springs
Area 392 - Northwest
County Jefferson
School District Northwest R-I
Subdivision Meadow View 02

MLS 26045635
Status Closed
DOM 27 days
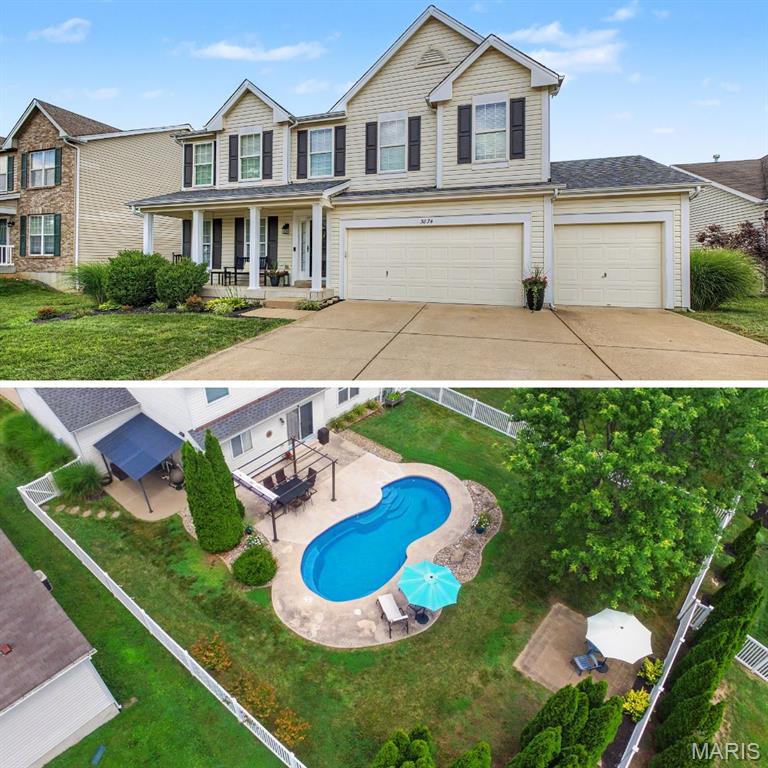
In-Ground Pool & 3-Car Garage — Yes, Please! Welcome to 3874 Scarlet Oak in the highly sought-after Meadow View Subdivision—a meticulously maintained two-story home that truly shows like new. From the moment you step inside, you'll appreciate the exceptional care, thoughtful updates, and spacious open floor plan. Beautiful luxury plank flooring extends throughout the main level, while the inviting family room features custom built-in cabinetry and flows seamlessly into the stunning, updated kitchen—perfect for everyday living and entertaining. The kitchen boasts custom cabinetry, quartz countertops, a subway tile backsplash, built-in stainless steel appliances, a center island with a butcher-block countertop, and a walk-in pantry complete with matching cabinetry and open shelving. A formal dining room—also ideal as a home office—and a convenient main-floor laundry room complete the first level. Upstairs, you'll find brand-new carpet throughout. The expansive primary suite is a true private retreat featuring a fireplace for added warmth, a large walk-in closet and a spa-inspired luxury bath with dual vanities, a walk-in shower, and a deep soaking tub. A spacious bonus family room provides additional living space, while two generously sized secondary bedrooms each offer walk-in closets and an updated 2nd full bath completes the second level. The finished lower level is designed for entertaining with a custom built-in bar, tasting room, spacious game and recreation area, convenient half bath, and still plenty of additional space for storage. Step outside to your own backyard oasis. The level, fenced yard features a large patio with multiple seating areas surrounding the sparkling in-ground pool—perfect for relaxing or hosting family and friends all summer long. With a 3-car garage, exceptional finishes, generous living spaces, and resort-style outdoor amenities, this move-in-ready home truly has it all. Don't miss your opportunity to make this incredible home yours. Schedule your private showing today! Showings begin on Friday 7/24, Open house Saturday 7/25 and Sunday 7/26 12-2pm

Room Features

Basement Description 8 ft + Pour, Bathroom, Partially Finished

Lot & Building Features

Assoc Fee $425
Assoc Fee Paid Annually
Construction Vinyl Siding
Cooling Central Air, Ceiling Fan(s)
Heating Forced Air
Sewer Public Sewer
Tax Year 2025
Taxes Paid $3,690
Water Public
Fireplaces 1

Community and Schools

Elementary School House Springs Elem.
Junior High School Northwest Valley School
Senior High School Northwest High

Price History of 3874 Scarlet Oak Drive, House Springs, MO

Date Name Price Difference
08/07/2026 Price Adjustment $455,000 4.19%
Coming Soon Listing Price $474,900 N/A
*Information provided by REWS for your reference only. The accuracy of this information cannot be verified and is not guaranteed.

Map of 3874 Scarlet Oak Drive, House Springs, MO

Location Map Street View
Photo of Emily Kipper
Emily Kipper
Broker-Salesperson
Direct: 314-503-9048
Office
12851 Manchester Rd, Suite 100
Saint Louis, MO 63131
314-775-2050
Listed by Realty Executives Premiere, Charles Maher
Sold by Keller Williams Realty St. Louis, Susan Raimondo
Maris

Listing Last updated . Some properties which appear for sale on this web site may subsequently have sold or may no longer be available. Walk Score map and data provided by Walk Score. Google map provided by Google. Bing map provided by Microsoft Corporation.

All information provided is deemed reliable but is not guaranteed and should be independently verified.

Listing information courtesy of: Realty Executives Premiere

Listings displaying the MARIS logo are courtesy of the participants of Mid America Regional Information Systems Internet Data Exchange

Maris

Listing data and photos provided MARIS and distributed by MLS GRID. Member Participants (and their affiliated licensees, if applicable) shall indicate on their websites that IDX information is provided exclusively for consumers’ personal non-commercial use, that it may not be used for any purpose other than to identify prospective properties consumers may be interested in purchasing, that the data is deemed reliable but is not guaranteed by MLS GRID, and that the use of the MLS GRID Data may be subject to an end user license agreement prescribed by the Member Participant’s applicable MLS if any and as amended from time to time. MLS GRID may, at its discretion, require use of other disclaimers as necessary to protect Member Participant, and/or their MLS from liability. Based on information submitted to the MLS GRID. All data is obtained from various sources and may not have been verified by broker or MLS GRID. Supplied Open House Information is subject to change without notice. All information should be independently reviewed and verified for accuracy. Properties may or may not be listed by the office/agent presenting the information.