Single Family for Sale: 5020 Dulin Creek Road, House Springs, MO 63051 SOLD
3 beds
1 full baths
1,326 sqft
$267,500
$267,500
5020 Dulin Creek Road, House Springs, MO 63051 SOLD
3 beds
1 full baths
1,326 sqft
$267,500
Remove from
Favorites
Add to
Favorites
Add to
Trip Map
Hide Share or
Email
Selling Price: $267,500
Original List Price: $262,000
Sold at 102.1% of list price
Sold Date: 09/30/2026

Type Single Family
Style 1 Story
Architecture Ranch, Traditional
Beds 3
Baths 1 full baths
Total Living Area 1,326 sqft
Square Footage 1,326 sqft
Garage Spaces 4
Lot Size 0.96 acres
Year Built 1984
Taxes Paid $1,518

City House Springs
Area 392 - Northwest
County Jefferson
School District Northwest R-I
Subdivision na

MLS 26052771
Status Closed
DOM 33 days
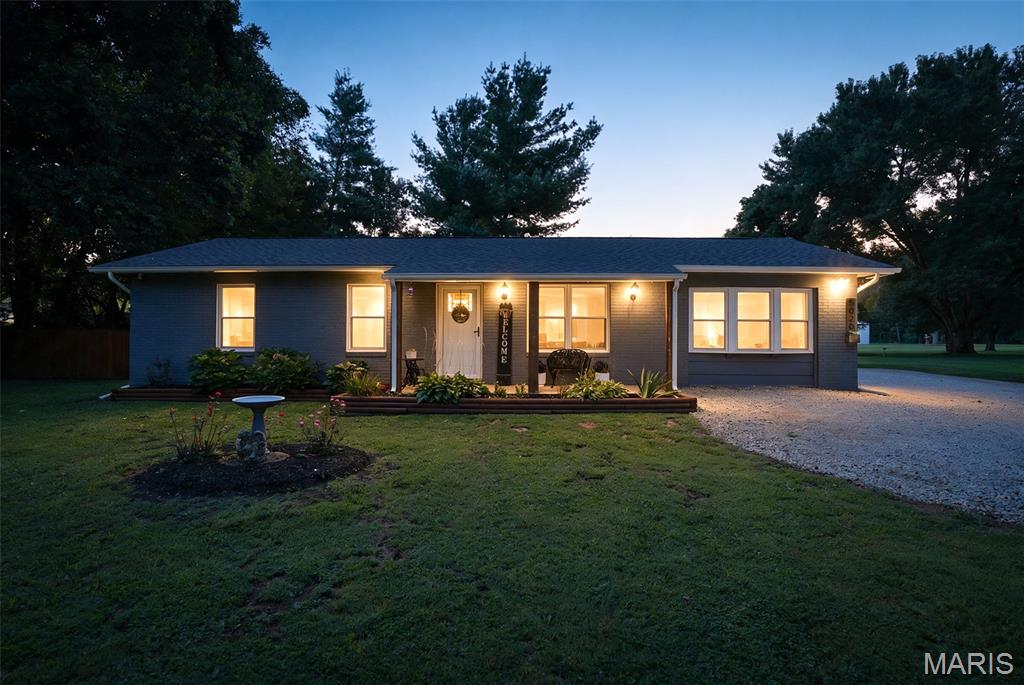
Just pull down this park-like tree-lined driveway and you'll know you've found something special. Tucked away on nearly an acre of beautiful, unrestricted land and conveniently located close to town, this charming home offers the best of both worlds—peaceful country living with everyday convenience just minutes away. The long, tree-lined drive creates a welcoming approach with plenty of parking, while the covered front porch is the perfect spot to enjoy your morning coffee or unwind at the end of the day. This meticulously maintained and thoughtfully renovated ranch offers 1,326 square feet of comfortable, all-on-one-level living. The warm country aesthetic creates an inviting atmosphere from the moment you step inside, while numerous updates provide the modern touches today's buyers are looking for. Fresh paint, updated light fixtures, newer appliances, updated hardware, and beautiful ceramic tile throughout give the home a clean, cohesive feel. The open floor plan makes the main living areas bright, functional, and easy to enjoy, whether you're hosting family and friends or simply settling in for a quiet evening at home. The spacious primary bedroom is a true retreat, offering generous closet space, a charming built-in bench beneath a large window, and French doors opening directly into the kitchen. Two additional bedrooms provide flexibility for family, guests, a home office, or hobbies. Step outside and discover where this property truly sets itself apart. The expansive, level backyard is fully fenced and thoughtfully designed for both entertaining and everyday enjoyment. A large patio provides the perfect setting for grilling, gatherings, and summer evenings, while the above-ground pool offers a refreshing place to cool off. The playground stays with the home, making the backyard ready for fun from day one. A storage shed provides additional space for lawn equipment, tools, and outdoor necessities. Then there's the garage you've been looking for. The detached 24x36 four-car garage/workshop provides an impressive 864 square feet of additional space—nearly two-thirds the size of the home itself. With power, three overhead doors, a man door, and ample attic storage, this building offers incredible versatility. Whether you need space for vehicles, a workshop, equipment, hobbies, storage, or a combination of it all, this is a serious bonus that is increasingly hard to find. The nearly one-acre lot gives you room to spread out without the maintenance or expense of a larger property. The land is flat, usable, beautifully landscaped, and unrestricted, giving you the freedom to enjoy the property your way. Bring your toys, create your own outdoor retreat, build your dream workshop space, garden, entertain, or simply enjoy the privacy and breathing room that comes with having your own piece of land. With 3 bedrooms, 1 full bath, a slab foundation, .96 unrestricted acre, a fully fenced backyard, above-ground pool, playground, and an oversized 4-car garage/workshop, this property offers an exceptional combination of comfort, functionality, privacy, and convenience. Close to town while still offering that quiet country feel, this is the kind of property that gives you room to live without feeling removed from everything you need. It has been well loved and meticulously maintained by its current owners, and it is ready for its next chapter. If you've been searching for a move-in-ready home with usable acreage, no restrictions, a fantastic garage/workshop, and the convenience of being close to town, don't let this one get away.

Room Features

Basement Description None

Lot & Building Features

Construction Wood Siding
Cooling Attic Fan, Central Air, Ceiling Fan(s)
Heating Forced Air
Interior Decor Built-in Features, Tub, Double Vanity, Ceiling Fan(s), Open Floorplan
Sewer Septic Tank
Tax Year 2025
Taxes Paid $1,518
Water Well

Community and Schools

Elementary School House Springs Elem.
Junior High School Northwest Valley School
Senior High School Northwest High

Price History of 5020 Dulin Creek Road, House Springs, MO

Date Name Price Difference
Coming Soon Listing Price $267,500 N/A
*Information provided by REWS for your reference only. The accuracy of this information cannot be verified and is not guaranteed.

Map of 5020 Dulin Creek Road, House Springs, MO

Location Map Street View
Photo of Emily Kipper
Emily Kipper
Broker-Salesperson
Direct: 314-503-9048
Office
12851 Manchester Rd, Suite 100
Saint Louis, MO 63131
314-775-2050
Listed by EXP Realty, LLC, Lauren Carver & Tyler Schmitz
Sold by EXP Realty, LLC, Christoph Dewald
Maris

Listing Last updated . Some properties which appear for sale on this web site may subsequently have sold or may no longer be available. Walk Score map and data provided by Walk Score. Google map provided by Google. Bing map provided by Microsoft Corporation.

All information provided is deemed reliable but is not guaranteed and should be independently verified.

Listing information courtesy of: EXP Realty, LLC

Listings displaying the MARIS logo are courtesy of the participants of Mid America Regional Information Systems Internet Data Exchange

Maris

Listing data and photos provided MARIS and distributed by MLS GRID. Member Participants (and their affiliated licensees, if applicable) shall indicate on their websites that IDX information is provided exclusively for consumers’ personal non-commercial use, that it may not be used for any purpose other than to identify prospective properties consumers may be interested in purchasing, that the data is deemed reliable but is not guaranteed by MLS GRID, and that the use of the MLS GRID Data may be subject to an end user license agreement prescribed by the Member Participant’s applicable MLS if any and as amended from time to time. MLS GRID may, at its discretion, require use of other disclaimers as necessary to protect Member Participant, and/or their MLS from liability. Based on information submitted to the MLS GRID. All data is obtained from various sources and may not have been verified by broker or MLS GRID. Supplied Open House Information is subject to change without notice. All information should be independently reviewed and verified for accuracy. Properties may or may not be listed by the office/agent presenting the information.