Single Family for Sale: 1632 Cranberry Drive, Imperial, MO 63052
3 beds
2 full baths
1,100 sqft
$299,000
$299,000
1632 Cranberry Drive, Imperial, MO 63052
3 beds
2 full baths
1,100 sqft
$299,000
Remove from
Favorites
Add to
Favorites
Add to
Trip Map
Hide Share or
Email
Price:
$299,000

Type Single Family
Style Multi-Level
Beds 3
Baths 2 full baths
Total Living Area 1,675 sqft
Square Footage 1,100 sqft
Garage Spaces 2
Lot Size 0.36 acres
Year Built 1975
Assoc Fee $336
Assoc Fee Paid Annually
Taxes Paid $2,099

City Imperial
County Jefferson
School District Windsor C-1
Subdivision Wood Lynn Terrace 03

MLS 26065186
Status Active Under Contract
DOM 8 days
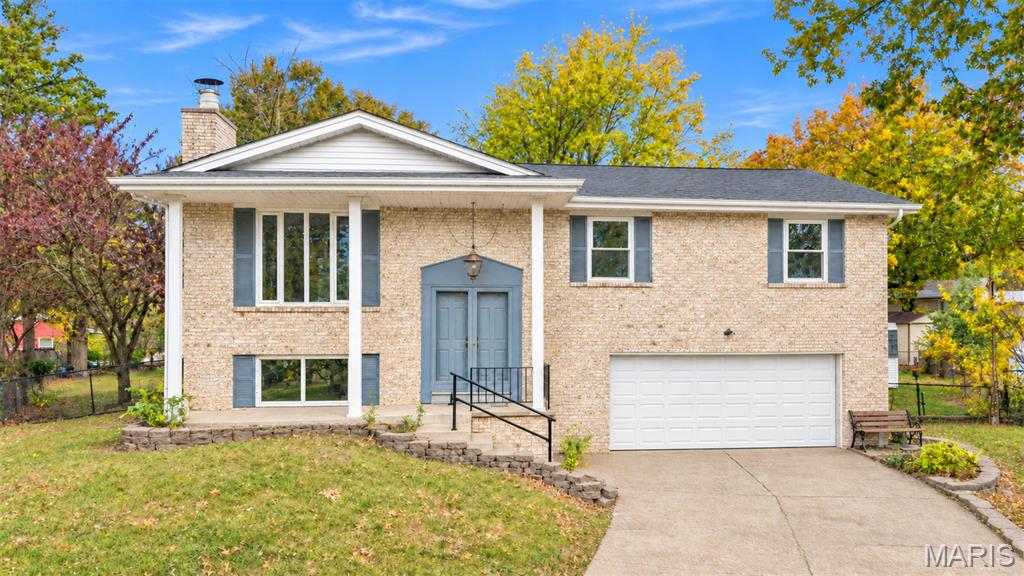
Remodeled home, large level yard, attached garage AND a 960 sq. ft. pole building... this is definitely not your average split foyer! Welcome to 1632 Cranberry Drive in Imperial! This 3-bedroom, 2-bath home has been extensively refreshed with fresh paint, new flooring throughout, updated lighting and ceiling fans, an updated kitchen and bathrooms. The updates make an impression as soon as you walk through the door. The split foyer has a dramatic, open feel with black iron railings and a beautiful hardwood staircase leading both up to the main living area and down to the finished lower level. Upstairs, gorgeous hardwood flooring continues through the living area and bedrooms, creating a bright, clean and cohesive look. The spacious kitchen offers a generous amount of cabinet and counter space, updated cabinetry and countertops, new tile backsplash, new deep sink, stainless steel appliances, ceramic tile flooring, updated lighting and a large peninsula/breakfast bar with plenty of room for seating. Just off the kitchen is a separate dining room with direct access to the deck, giving you a truly dedicated space for meals while keeping the kitchen open and connected. The bathrooms have also been updated with new ceramic tile flooring, vanities, sinks and mirrors, while the hall bath features a brand-new bathtub with a beautiful marble-look tile surround. Head downstairs to the finished lower-level walkout that gives you an entirely separate area of the home to spread out. With new ceramic tile flooring, fresh paint and plenty of finished living space, there's room for a family room, game room, home office, workout area or whatever fits the way you live. An oversized laundry room gives you additional functional space beyond the main living area, while the walkout provides direct access to the backyard. It's the kind of lower level that adds truly usable space to the home rather than simply extra storage. Outside, the large deck has been freshly painted and provides substantial space for grilling, dining, relaxing and entertaining. It overlooks the large level yard with mature trees and plenty of room to enjoy the outdoors. And then there's the feature that REALLY sets this property apart: the approximately 960 sq. ft. pole building. There's room for two RVs or an RV and a boat, with space that could also work for vehicles, a project car, workshop, hobbies or additional storage. Imagine having your RV, boat, project car or toys right at home instead of paying for off-site storage. A double gate provides drive-in access to the backyard, allowing you to pull directly up to the building. And that's all in addition to the home's attached two-car garage! The sewer lateral has already passed, and occupancy has already been applied for. With extensive updates already completed, multiple living spaces, a finished walkout lower level, large deck and yard, attached garage AND that incredible pole building, 1632 Cranberry Drive offers a combination of space, storage and versatility that's hard to find! Don't miss the opportunity to make this one yours. Homes offering this much flexibility and storage don't come along every day!

Room Features

Basement Description Finished, 8 ft + Pour, Walk-Out Access, Full

Lot & Building Features

Appliances Electric Water Heater, Electric Oven, Electric Range, Disposal, Dishwasher
Architecture Split Foyer, Traditional
Assoc Fee $336
Assoc Fee Paid Annually
Construction Brick Veneer, Vinyl Siding
Cooling Attic Fan, Electric, Ceiling Fan(s), Central Air
Heating Electric, Forced Air
Interior Decor Coffered Ceiling(s), Kitchen/Dining Room Combo, Breakfast Bar
Parking Description Boat, RV Access/Parking, Storage, Additional Parking, Driveway, Garage Door Opener, Attached, Garage
Sewer Public Sewer
Tax Year 2025
Taxes Paid $2,099
Water Public
Windows And Doors Bay Window(s), Tilt-In Windows, Insulated Windows
Fireplaces 1

Community and Schools

Elementary School Windsor Elem/Windsor Inter
Junior High School Windsor Middle
Senior High School Windsor High

Price History of 1632 Cranberry Drive, Imperial, MO

Date Name Price Difference
11/06/2026 Listing Price $299,000 N/A
*Information provided by REWS for your reference only. The accuracy of this information cannot be verified and is not guaranteed.

Comparable Properties Sold Near By

Low
$243,000
$253 / sqft
Average
$277,627
$255 / sqft
High
$370,000
$321 / sqft

Address City Zip Beds Baths Price Sq. Ft. $/SQFT Sold Date
This Listing Imperial 63052 3 2.0 $299,000 1,100 $272 N/A
2138 Elephant Walk Imperial 63052 3 3.0 $280,000 1,208 $232 12/03/2025
5404 Redbird Cove Imperial 63052 3 3.0 $268,150 984 $273 12/03/2025
5845 Cranberry Drive Imperial 63052 3 3.0 $260,000 1,100 $236 01/16/2026
6115 Kensington Court Imperial 63052 3 2.0 $301,000 1,230 $245 01/28/2026
5827 Barberry Drive Imperial 63052 3 2.0 $251,250 1,100 $228 03/03/2026
956 Mill Creek Drive Imperial 63052 3 2.0 $261,000 1,056 $247 04/23/2026
5829 Blackberry Drive Imperial 63052 3 2.0 $255,000 1,080 $236 04/23/2026
1846 Brandywine Place Imperial 63052 4 2.0 $277,000 1,040 $266 05/14/2026
5856 Parkside Place Imperial 63052 3 2.0 $243,000 960 $253 04/28/2026
2115 Ayrshire Court Imperial 63052 4 2.0 $256,000 1,067 $240 07/08/2026
1015 Thames Drive Imperial 63052 4 2.0 $290,000 1,118 $259 07/20/2026
5116 Darrell Drive Imperial 63052 3 2.0 $336,000 1,056 $318 09/17/2026
2020 Grants Valley Lane Imperial 63052 3 3.0 $370,000 1,152 $321 10/05/2026
5832 Blackberry Drive Imperial 63052 3 2.0 $260,000 1,125 $231 10/30/2026
2117 Ayrshire Court Imperial 63052 3 2.0 $256,000 1,075 $238 10/13/2026

Map of 1632 Cranberry Drive, Imperial, MO

Location Map Street View
Photo of Emily Kipper
Emily Kipper
Broker-Salesperson
Direct: 314-503-9048
Office
12851 Manchester Rd, Suite 100
Saint Louis, MO 63131
314-775-2050
Listed by Coldwell Banker Realty - Gundaker, Bonnie Hagen
$
20%
0.70200668896321%
6.75%
$
$
$
Monthly Payment
Principal & Interest
Monthly Taxes
Monthly HOA
Monthly Home Ins.
Monthly PMI

1632 Cranberry Drive (MLS #26065186) is a multi-level single family home located in Imperial, MO. This single family home is 1,100 sqft and on a lot of 15,712 sqft (or 0.36 acres) with 3 bedrooms and 2 baths. This property was listed on 11/02/2026 and has been priced for sale at $299,000.

The 3 bedroom single family home at 5845 Cranberry Drive in Imperial is nearby and sold for $260,000 on 01/16/2026. Another nearby 3 bedroom single family home, 5856 Parkside Place in Imperial sold for $243,000 on 04/28/2026.

Nearby zip codes are 62295, 63010, 63012, 63070 and 63129. This property neighbors other cities such as Arnold, Barnhart, Kimmswick, Pevely and St Louis.

Maris

Listing Last updated . Some properties which appear for sale on this web site may subsequently have sold or may no longer be available. Walk Score map and data provided by Walk Score. Google map provided by Google. Bing map provided by Microsoft Corporation.

All information provided is deemed reliable but is not guaranteed and should be independently verified.

Listing information courtesy of: Coldwell Banker Realty - Gundaker

Listings displaying the MARIS logo are courtesy of the participants of Mid America Regional Information Systems Internet Data Exchange

Maris

Listing data and photos provided MARIS and distributed by MLS GRID. Member Participants (and their affiliated licensees, if applicable) shall indicate on their websites that IDX information is provided exclusively for consumers’ personal non-commercial use, that it may not be used for any purpose other than to identify prospective properties consumers may be interested in purchasing, that the data is deemed reliable but is not guaranteed by MLS GRID, and that the use of the MLS GRID Data may be subject to an end user license agreement prescribed by the Member Participant’s applicable MLS if any and as amended from time to time. MLS GRID may, at its discretion, require use of other disclaimers as necessary to protect Member Participant, and/or their MLS from liability. Based on information submitted to the MLS GRID. All data is obtained from various sources and may not have been verified by broker or MLS GRID. Supplied Open House Information is subject to change without notice. All information should be independently reviewed and verified for accuracy. Properties may or may not be listed by the office/agent presenting the information.