Single Family for Sale: 8748 Pine Avenue, St Louis, MO 63144 SOLD
2 beds
1 full baths
869 sqft
$288,000
$288,000
8748 Pine Avenue, St Louis, MO 63144 SOLD
2 beds
1 full baths
869 sqft
$288,000
Remove from
Favorites
Add to
Favorites
Add to
Trip Map
Hide Share or
Email
Selling Price: $288,000
Original List Price: $285,000
Sold at 101.1% of list price
Sold Date: 10/06/2026

Type Single Family
Style 1 Story
Architecture Bungalow
Beds 2
Baths 1 full baths
Total Living Area 869 sqft
Square Footage 869 sqft
Garage Spaces 1
Lot Size 0.13 acres
Year Built 1929
Taxes Paid $3,201

City St Louis
Area 211 - Brentwood
County St. Louis
School District Brentwood
Subdivision Forest Hill Park

MLS 26053885
Status Closed
DOM 5 days
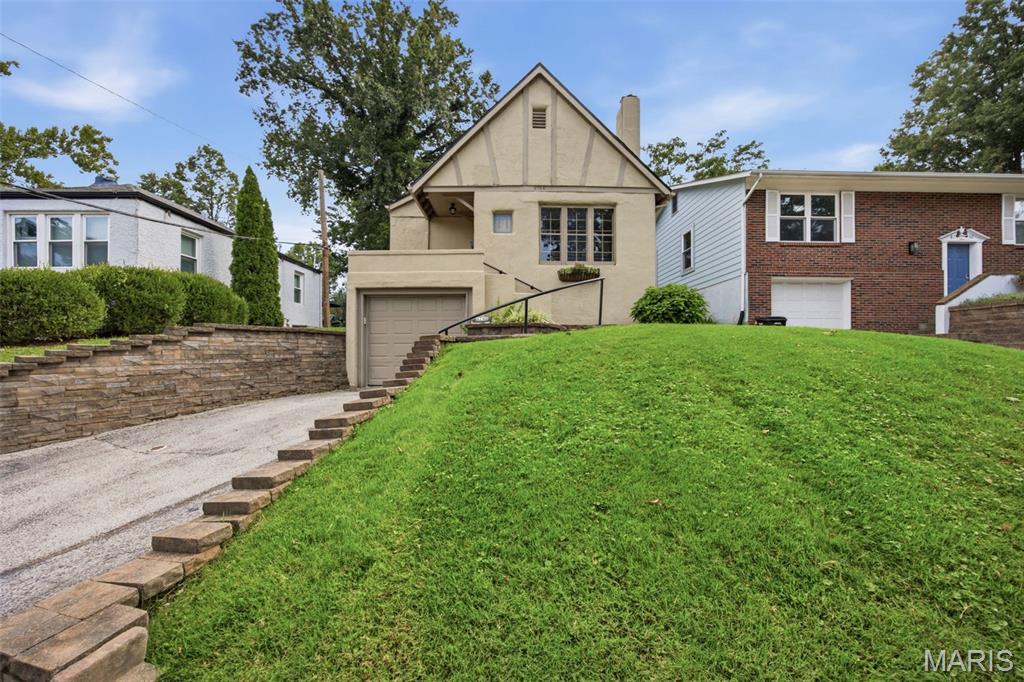
Charming 1929 Brentwood bungalow blends historic character, thoughtful modern updates, and an idyllic location! This well-maintained home offers two bedrooms and one bath, plus an unfinished water-proofed basement with laundry, roughed-in bath, and plenty of potential for future living space. Sun-drenched spaces, a neutral color palette, modern fixtures, and original hardwood floors create a timeless backdrop, while the new architectural roof and updated systems offer peace of mind. The living room is full of character with a wood-burning fireplace, casement windows, and a charming stained leaded-glass window that adds just the right touch of vintage detail. Host dinners in the separate dining room, whipping up a culinary feast in the updated kitchen featuring white cabinetry, granite countertops, stainless appliances, and a timeless subway-tile backsplash with a pop of color. Outside is where this home really shines! The stucco exterior and tiled front porch provide that unmistakable bungalow personality, while the backyard—with privacy fence, mature shade trees, generous green space, and wood deck—creates a peaceful retreat for morning coffee, afternoon lounging, or cocktails with friends. The one-car garage adds convenient off-street parking and storage. A steady stream of updates includes 2016 windows, 2017 water heater, 2019 furnace, 2020 privacy fence panels, 2024 HVAC & condenser/exterior & deck painted, and 2026 new roof & waterproofed basement! Outdoor enthusiasts can walk the Trailhead to Memorial Park, and take advantage of the public volleyball/basketball/pickleball courts nearby. Enjoy the best of Brentwood living from this quaint residential community surrounded by tasty local restaurants and exceptional shopping with easy access to Hwys 40/64 & 170. A timeless blend of historic bungalow charm, modern comfort, and effortless everyday living!

Room Features

Basement Description Interior Entry, Block, Bath/Stubbed, Storage Space, Sump Pump, Unfinished, Full

Lot & Building Features

Appliances Free-Standing Refrigerator, Free-Standing Electric Range, Gas Water Heater, Washer, Dryer, Stainless Steel Appliance(s), Disposal, Dishwasher
Construction Stucco
Cooling Central Air, Ceiling Fan(s), Electric
Heating Natural Gas, Forced Air
Interior Decor Storage, Granite Counters, Ceiling Fan(s), Special Millwork, Separate Dining
Parking Description Garage Faces Front, Driveway, Basement, Garage, Garage Door Opener
Sewer Public Sewer
Tax Year 2025
Taxes Paid $3,201
Water Public
Windows And Doors Stained Glass, Blinds, Tilt-In Windows, Insulated Windows
Fireplaces 1

Community and Schools

Elementary School Mark Twain Elem.
Junior High School Brentwood Middle
Senior High School Brentwood High

Price History of 8748 Pine Avenue, St Louis, MO

Date Name Price Difference
Coming Soon Listing Price $288,000 N/A
*Information provided by REWS for your reference only. The accuracy of this information cannot be verified and is not guaranteed.

Map of 8748 Pine Avenue, St Louis, MO

Location Map Street View
Photo of Emily Kipper
Emily Kipper
Broker-Salesperson
Direct: 314-503-9048
Office
12851 Manchester Rd, Suite 100
Saint Louis, MO 63131
314-775-2050
Listed by Coldwell Banker Premier Group, Ryan Shakofsky & Larry Drury
Sold by Keller Williams Pinnacle, Sam Row
Maris

Listing Last updated . Some properties which appear for sale on this web site may subsequently have sold or may no longer be available. Walk Score map and data provided by Walk Score. Google map provided by Google. Bing map provided by Microsoft Corporation.

All information provided is deemed reliable but is not guaranteed and should be independently verified.

Listing information courtesy of: Coldwell Banker Premier Group

Listings displaying the MARIS logo are courtesy of the participants of Mid America Regional Information Systems Internet Data Exchange

Maris

Listing data and photos provided MARIS and distributed by MLS GRID. Member Participants (and their affiliated licensees, if applicable) shall indicate on their websites that IDX information is provided exclusively for consumers’ personal non-commercial use, that it may not be used for any purpose other than to identify prospective properties consumers may be interested in purchasing, that the data is deemed reliable but is not guaranteed by MLS GRID, and that the use of the MLS GRID Data may be subject to an end user license agreement prescribed by the Member Participant’s applicable MLS if any and as amended from time to time. MLS GRID may, at its discretion, require use of other disclaimers as necessary to protect Member Participant, and/or their MLS from liability. Based on information submitted to the MLS GRID. All data is obtained from various sources and may not have been verified by broker or MLS GRID. Supplied Open House Information is subject to change without notice. All information should be independently reviewed and verified for accuracy. Properties may or may not be listed by the office/agent presenting the information.